Amberstone Vectra Master Plan & Amenities
Amberstone Vectra Master Plan
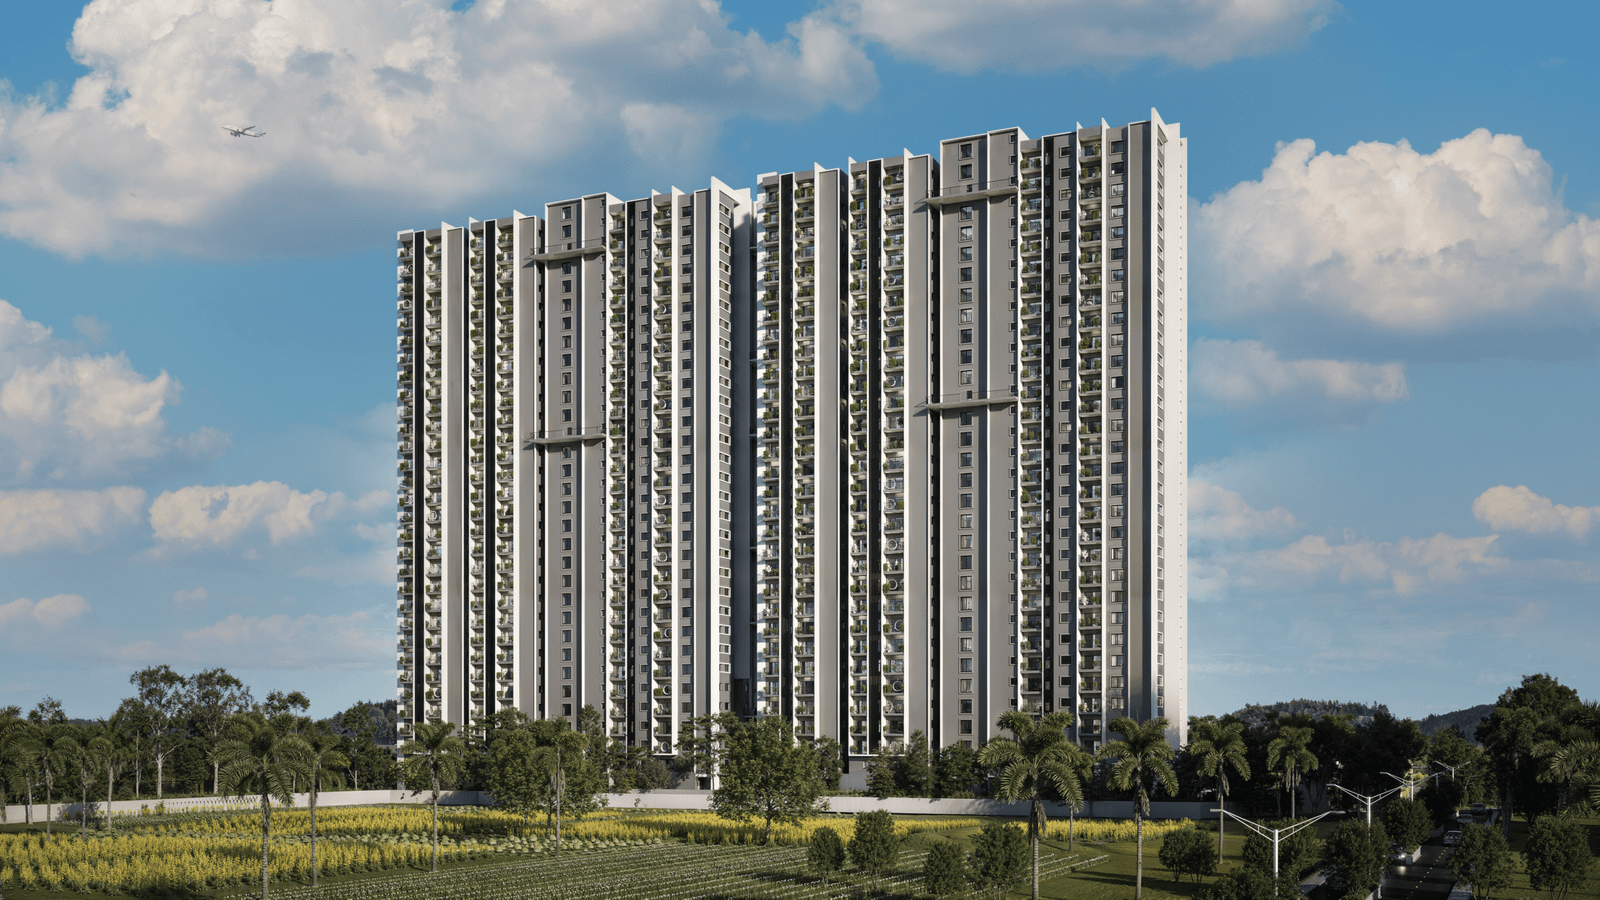
The Amberstone Vectra Master Plan has been designed to accommodate every movement and space within the project. Residential spaces as well as landscaped outdoor areas, recreational zones, sports facilities, wellness spaces, children’s areas, social spaces and clubhouse facilities are included in a single master plan.
The layout of the project takes into account various needs starting from the entry point to the internal pedestrian movement, vehicle circulation, arrival areas and parking, with spaces related to recreation, sports, wellness, children’s play and social activities also given a place in the master plan.
Amberstone Vectra Entrance & Arrival
The Amberstone Vectra experience begins at the project entrance. Many planning elements are involved, from identifying entry areas to moving residents and visitors through.
Pylon With Project Signage
Pylon With Project Signage is a key element to clearly identify the project entrance. This gives a defined identity to the Amberstone Vectra arrival point.
Entry Porch
The Entry Porch is planned as part of the arrival area. It serves as the designated entrance space used by residents and visitors when entering the project.
Security Cabin
Security cabin has been given a special place in entrance planning. It is included as a part of the project’s arrival and access area.
Bus Bay
Bus bays are provided in the master plan as part of planned movement and arrival facilities. It connects to the circulation of the project entrance area.
Pedestrian & Vehicle Movement
Keeping in mind the traffic inside Amberstone Vectra, spaces related to pedestrian and vehicle movement have been separated in the master plan.
The Pedestrian Pathway provides a dedicated movement area for residents and visitors to move between different parts of the project.
Driveway is included as part of the internal movement layout for vehicular traffic. This is related to the circulation of vehicles going from the entrance to different areas of the development.
There is also a drop-off area in the arrival zone. To facilitate the residents and visitors to get down from the vehicle, it has been given a designated space.
Internal Circulation & Parking
Round About With Island is included as part of internal circulation in the master plan. This is a key planning element for the vehicle movement layout within the project.
Surface parking system for parking vehicles is also provided in the master plan, with a designated area for parking within the project.
Recreation, Wellness & Community Spaces
Amberstone Vectra Master Plan is not limited to entrance and vehicle movement only. Space has been allocated for recreational zones, sports facilities, wellness spaces, children’s areas and social spaces in various parts of the project.
Apart from this, clubhouse facilities are also a part of the master plan. Thus, among residential spaces, a variety of spaces related to daily use, recreation, sports and community activities can be found in a single development.
A Thoughtfully Planned Layout
Amberstone Vectra Master Plan includes entrance and movement elements like Pylon With Project Signage, Entry Porch, Pedestrian Pathway, Security Cabin, Bus Bay, Driveway, Drop-off, Round About With Island and Surface Parking.
These create a comprehensive layout encompassing residential, recreational, sports, wellness, children’s, social and clubhouse spaces. When knowing about Chambenahalli Amberstone Vectra apartments, it is important to know not only the homes but also how the spaces and movement within the project are planned through the master plan.
A community designed for everyday living.
The master plan is not just a system of buildings and open spaces. Arrival, pedestrian movement, recreation and community interaction have each been planned for, from the entry porch and drop-off to the pathways that carry residents through the day.
Arrival
- Entry Porch
- Security Cabin
- Drop-off Area
- Bus Bay
Movement and Community
- Pedestrian Pathway
- Surface Parking
- Pet Corner
- Co-working Space
Leisure
- Viewing Deck
- Yoga and Meditation Area
- Event Plaza
- Party Lawn
Amenities are as indicated in the project brochure and are subject to the terms of the sale agreement. Images are indicative and do not represent the delivered product.
Amberstone Vectra Outdoor Recreation & Sports Facilities
Many options to spend time outdoors
Apart from indoor living, the Amberstone Vectra master plan features open spaces. Attention is given to how to use them. Many areas related to outdoor recreation, fitness, sports, seating and community activities are included in the plan.
Every space here has a different purpose of use. If there is an opportunity for active recreation, there are still some places to sit, work, relax, or properly planned spaces to spend time together.
Outdoor Recreation & Lifestyle Spaces
Sand Court
Sand Court is a part of outdoor recreational spaces. It has been included in the master plan as an open-air area earmarked within the project for sand-based activities.
Pet Corner
A separate Pet Corner has been planned for residents with pets. It provides a designated outdoor space within the community for residents to spend time with their pets.
Informal Sitting With Co-working Space
Informal Sitting With Co-working Space provides a different setting for those who want to work outside the home. This space is included in the master plan to accommodate seating and a work-oriented outdoor environment in one place.
Viewing Deck / Yoga & Meditation
Two types of uses can be found together in the Viewing Deck / Yoga & Meditation space. On one side there is a viewing area, and on the other side there is a dedicated setting for yoga and meditation. It is part of the master plan as a space to be used for wellness activities in open surroundings.
Stage & Gallery Sitting
Stages are included within outdoor spaces for community activities and gatherings. Along with this, Gallery seating is also a part of the shared outdoor area. It allows for seating arrangements during community events or joint activities.
Plaza With Feature Wall
Plaza With Feature Wall is planned as a defined area within the project's social and gathering spaces. It has its own place in the master plan as an outdoor community setting where residents come together.
Sports & Active Recreation
Amberstone Vectra amenities also include numerous outdoor facilities for sports and active recreation. These spaces have been identified in the master plan to provide different options for physical activities.
Skate Park
Skate Park is an outdoor area designed for skating and recreational activities. Its purpose is to provide a specific space within the project for those interested in active recreation.
Mini Soccer / Box Cricket
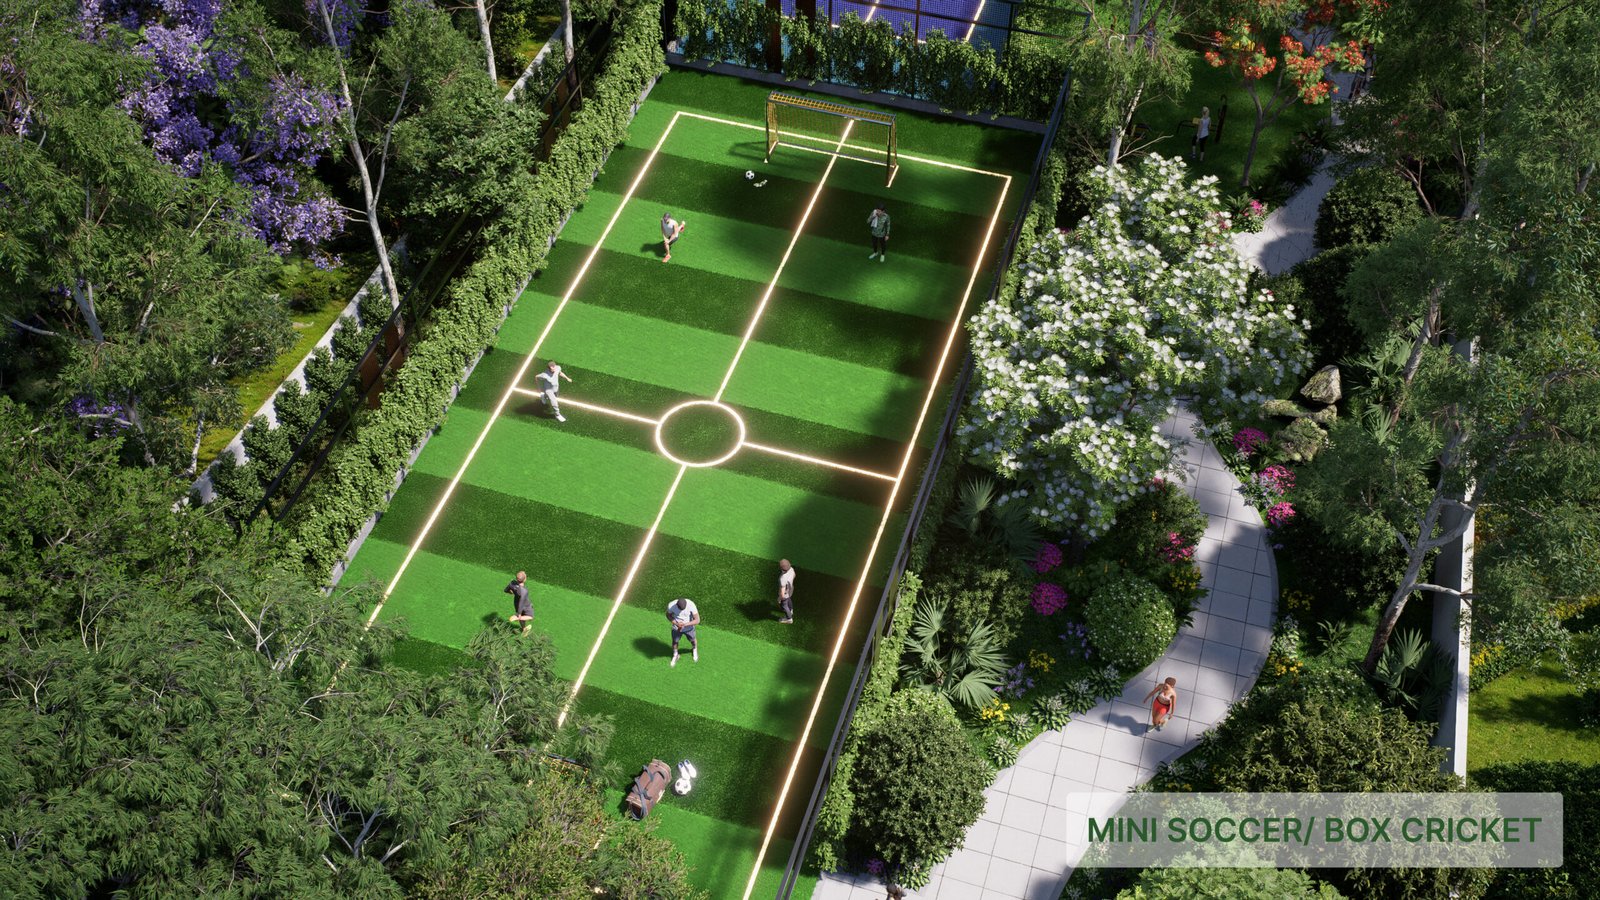
Mini Soccer / Box Cricket combines two popular recreational sports in one activity zone. It is planned as an outdoor sports area that can be used to play mini soccer or box cricket.
Pickle Ball Court
Pickle Ball Court is also included in the Amberstone Vectra outdoor sports facilities. A dedicated court is provided inside the project to play pickleball.
Outdoor Gym
Outdoor Gym has been included in the master plan for fitness activities in an open-air setting. This is an option for exercising outdoors as opposed to an indoor fitness space.
Basketball Practice Hoop
Basketball Practice Hoop is provided for basketball practice and recreational play. There is a dedicated outdoor facility that can be used for basic basketball practice.
A Mix of Activity, Recreation and Open-Air Spaces
The outdoor spaces in the Amberstone Vectra Master Plan are not limited to a single use. Spaces like Sand Court, Pet Corner, co-working seating, Viewing Deck, Yoga & Meditation, Stage and Plaza also include active recreation facilities like Skate Park, Mini Soccer / Box Cricket, Pickle Ball Court, Outdoor Gym and Basketball Practice Hoop.
These diverse Amberstone Vectra amenities add a different dimension to the outdoor planning of the project.
Project Layouts
Amberstone Vectra Outdoor Amenities for Children, Pool & Community
Children’s own outdoor play space
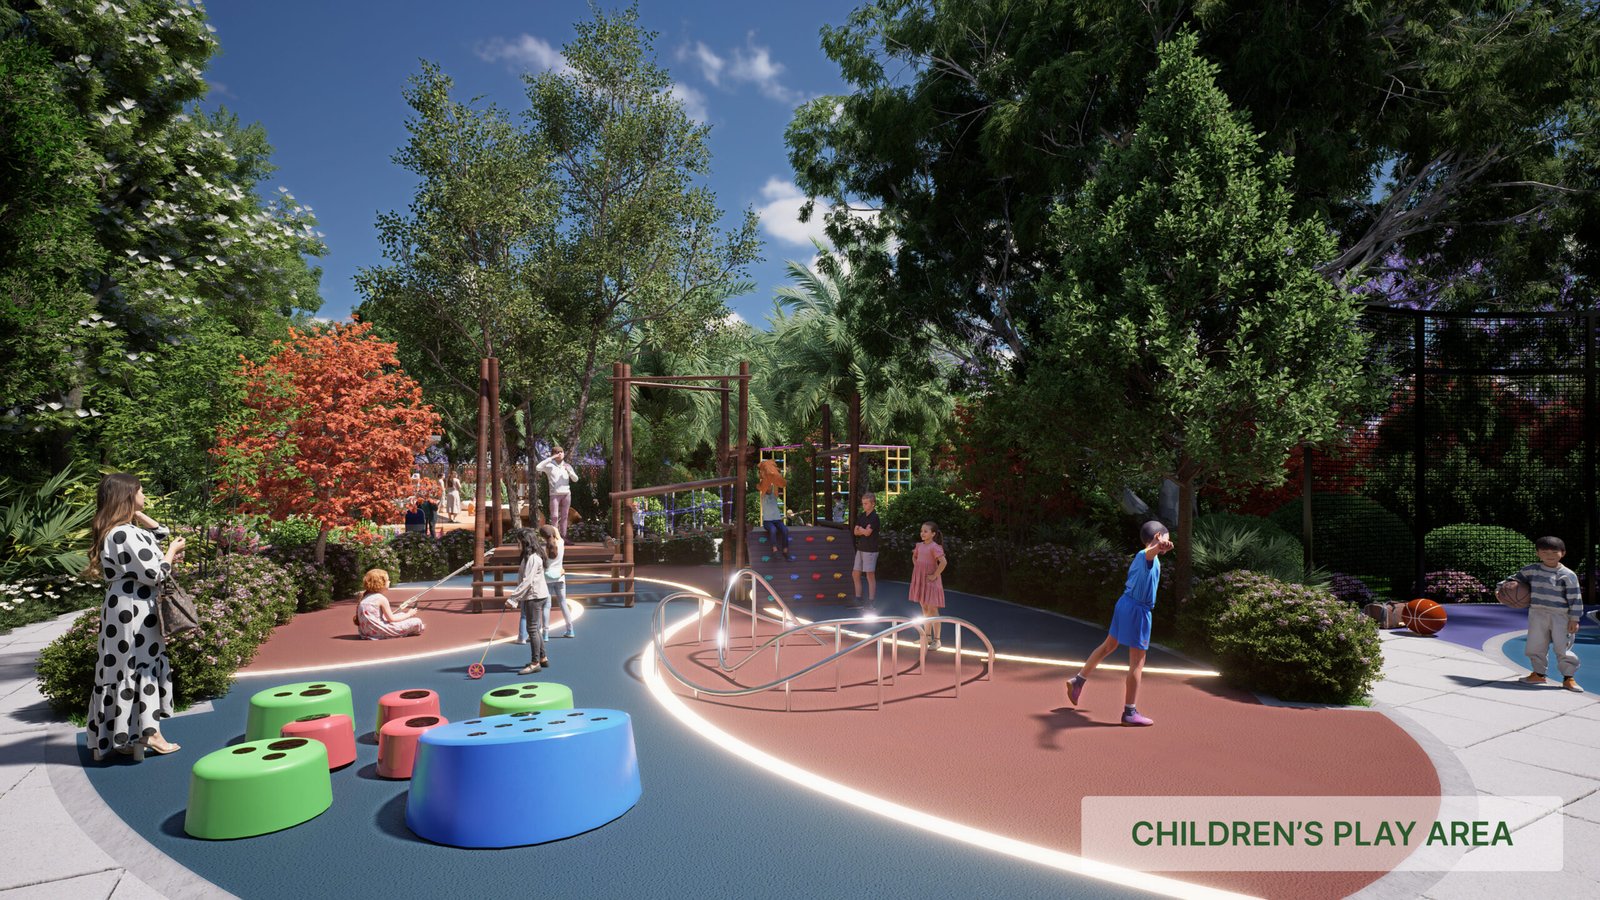
To make children move out of the space available at home, having open space to play and engage in activities is also important. Keeping this in mind, the Amberstone Vectra master plan includes separate outdoor recreation spaces for children.
These are not the same type of play areas. Separate spaces have been planned for jumping, general outdoor play and open lawn activities. This will give children the opportunity to do various types of outdoor activities within the project.
Trampoline Park
Trampoline Park is a dedicated recreational space designed for children's active play. This area, which can be used for jumping and physical activity, provides another option for outdoor recreation for children.
Children's Play Area
Children's Play Area for general games and activities has been included in the master plan. It has its own place in the project's recreational planning as an outdoor play space designed for children.
Play Lawn
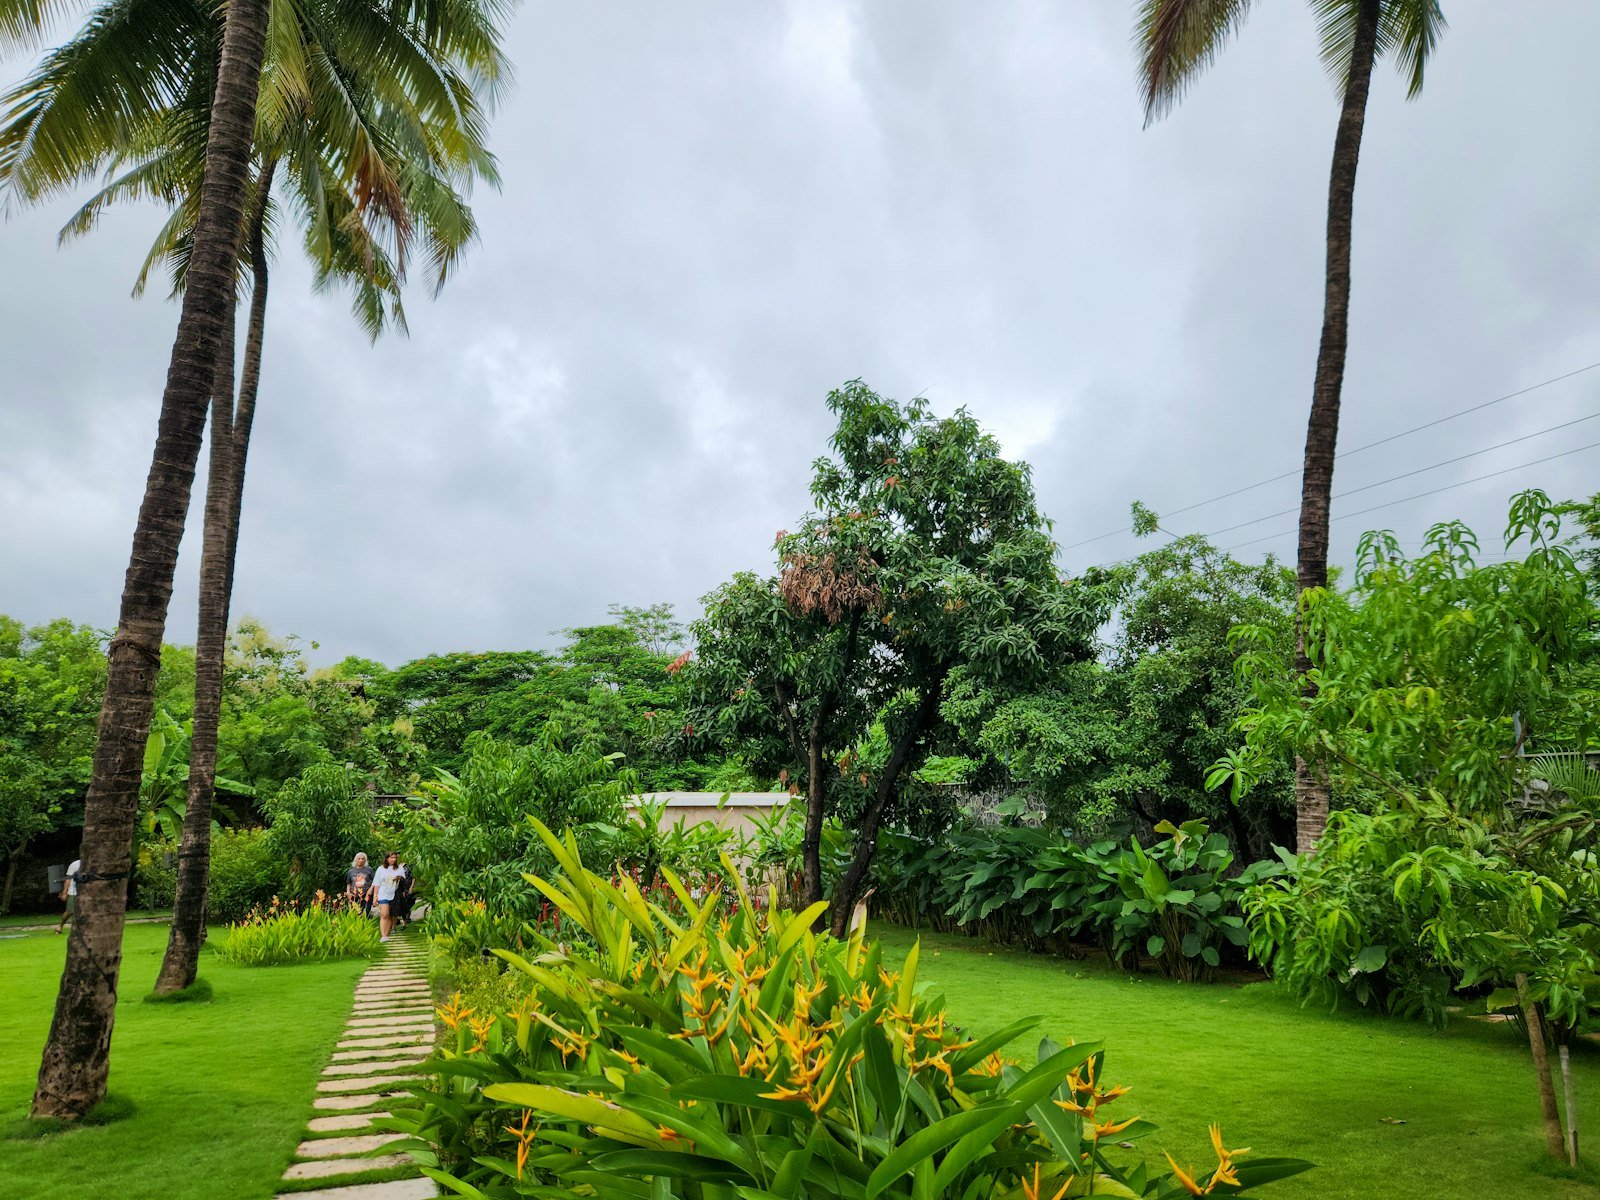
Play Lawn is a green outdoor area used for open-air activities. It is planned in the master plan as part of children's play spaces and recreational zones.
Swimming & Poolside Facilities
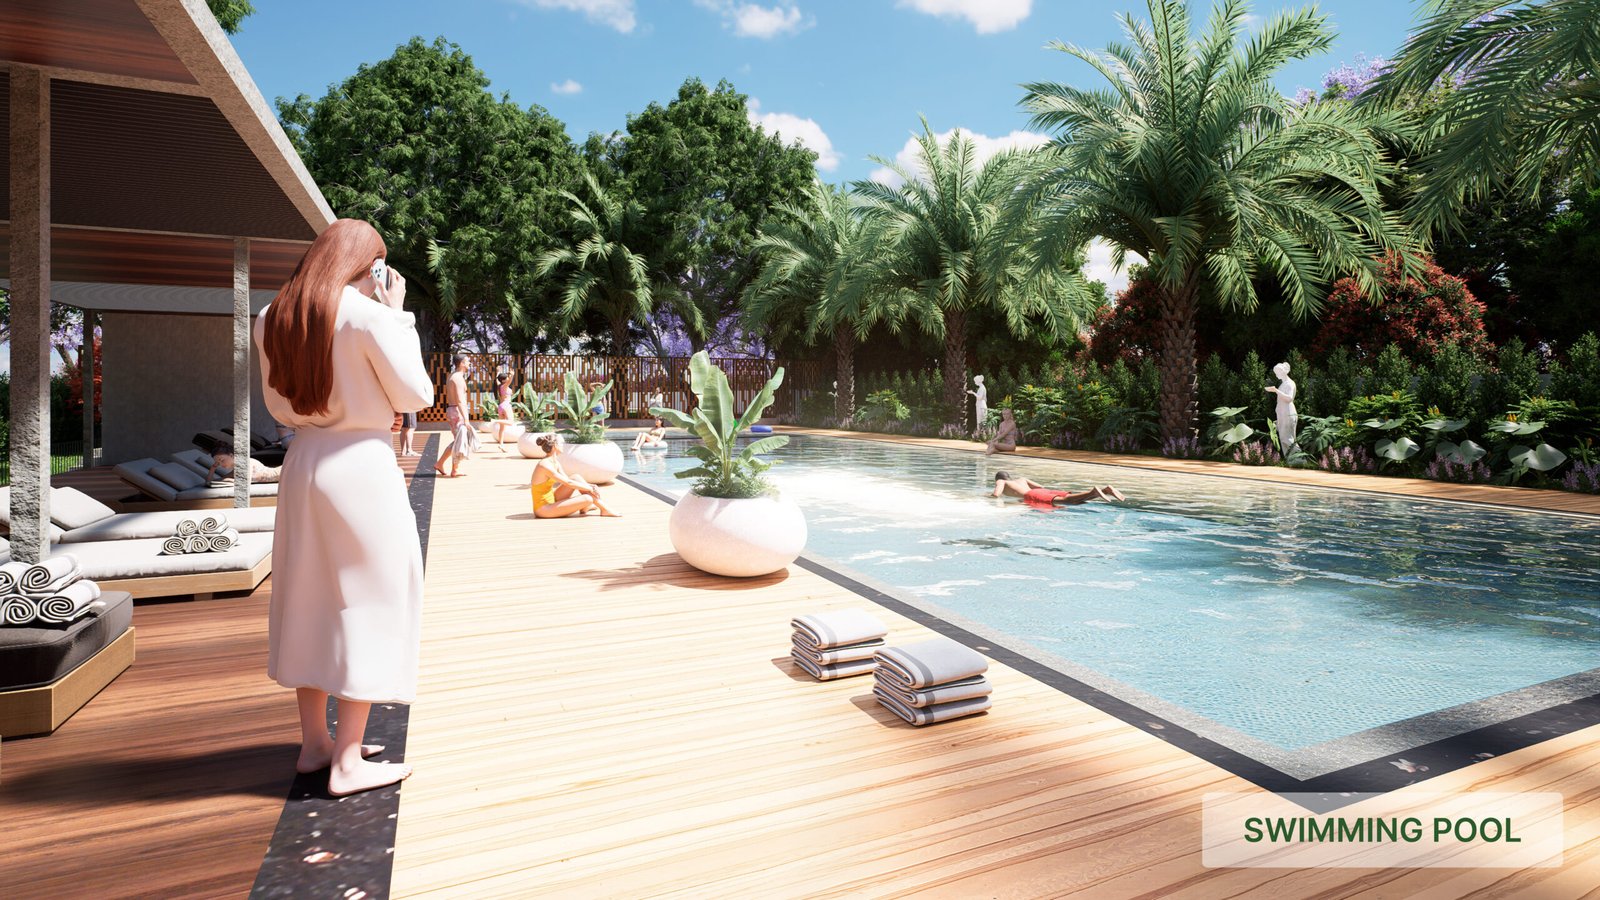
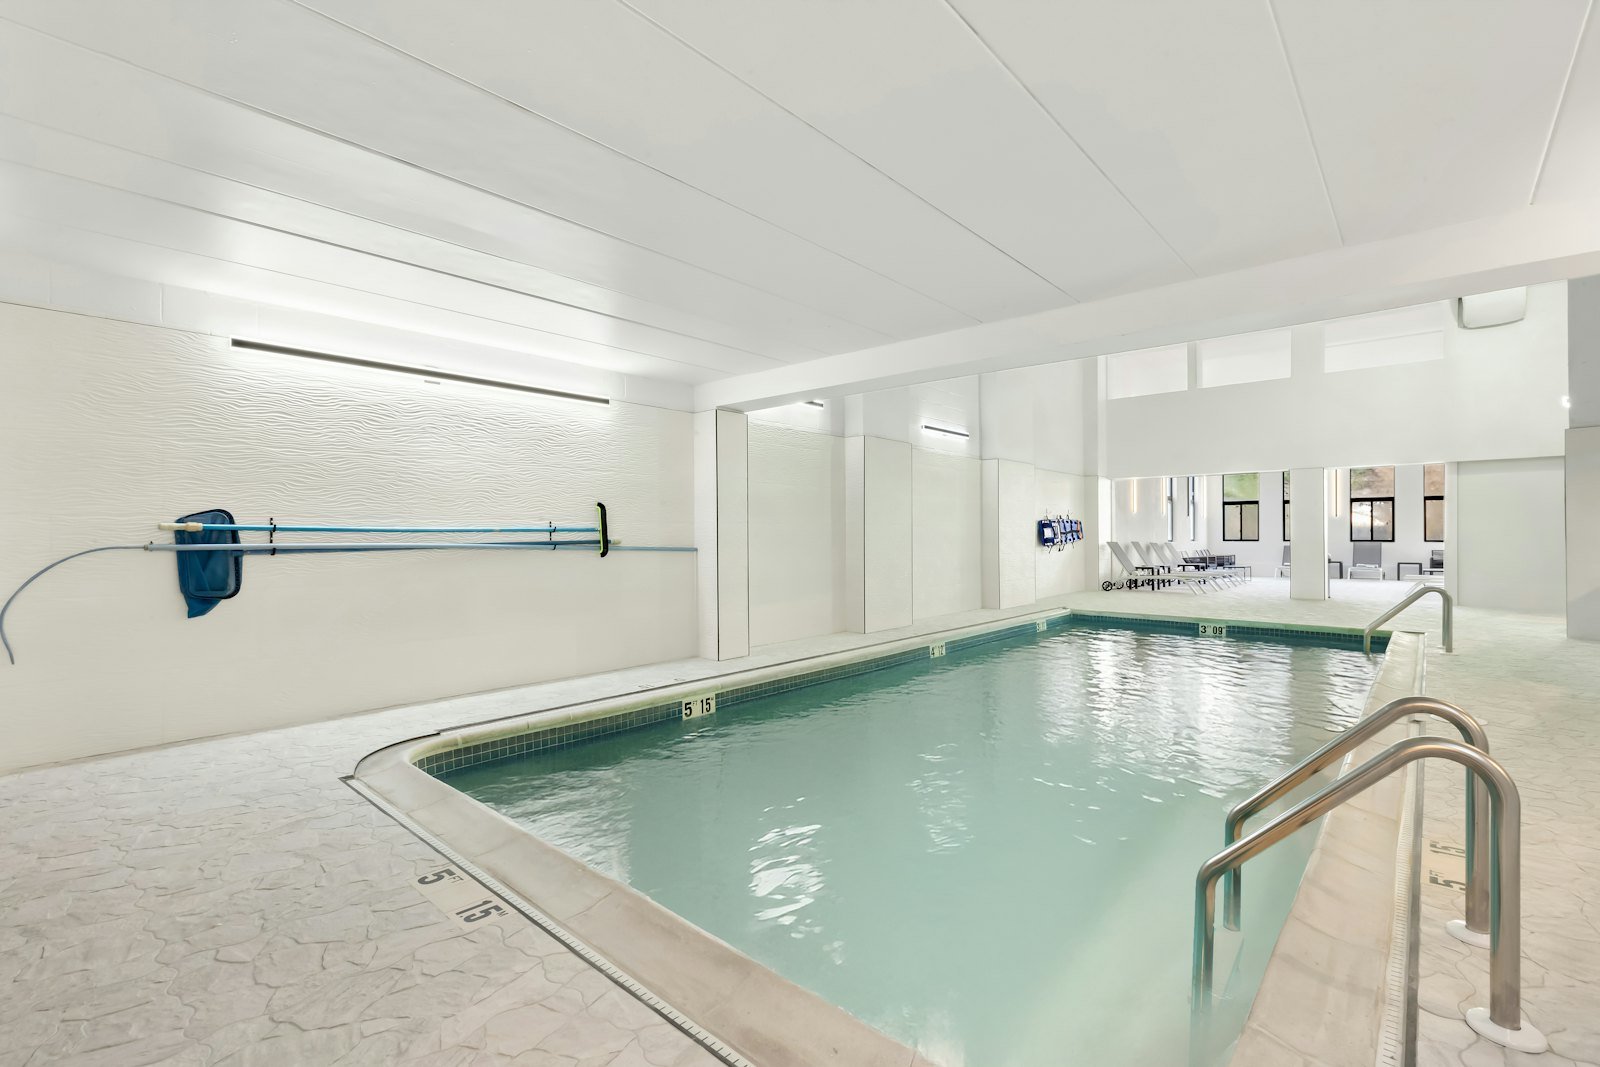
Amberstone Vectra amenities have separate planning for swimming and poolside leisure facilities. Along with the swimming pool, Kid’s Pool, changing facility and lounge seating for children are also part of the pool zone.
Swimming Pool
Swimming Pool is one of the major recreational facilities of the project. Dedicated pool space is provided in the master plan for residents to spend swimming or leisure time.
Shade Structure With Lounge Sitting
Shade Structure With Lounge Sitting has been added to the pool area. Use this dedicated space to sit or relax by the poolside when spending time in the water.
Changing Room
Changing Room is also included in the swimming pool-related facilities. This space has been planned to facilitate changing clothes before or after using the pool.
Kid's Pool
For small children, a separate Kid's Pool is provided in the master plan. It is planned to have a dedicated pool space for children for swimming and water-based recreation.
Places to Hang Out with Community
Along with children’s play and pool facilities, the Amberstone Vectra Master Plan also features outdoor gathering spaces allowing residents to come together, with attention given to these areas. These include areas that can be used for special occasions, parties and community events.
Extended Party Lawn With Stage
Extended Party Lawn With Stage is a large outdoor gathering area. This is an open space that can be used to hold parties, social gatherings and community events. Since there is a stage, this area can be used for various programs.
Feature Wall With Water Cascade
Feature Wall With Water Cascade is planned as part of the landscaped outdoor setting. With a wall and water cascade, this element adds a unique outdoor feature to community spaces.
Event Plaza
Event Plaza is a popular venue for community gatherings and events. It has been included in the master plan as a dedicated outdoor space that can be used when residents get together.
From Children to Community Events
Amberstone Vectra outdoor amenities feature a range of spaces designed to cater to a range of age groups. There is Trampoline Park, Children’s Play Area and Play Lawn for children, and there are Swimming Pool and Kid’s Pool arrangements for swimming.
Similarly, Shade Structure With Lounge Sitting and Changing Room are included for poolside relaxation. Outdoor spaces like Extended Party Lawn With Stage, Feature Wall With Water Cascade and Event Plaza are planned for community gatherings.
Thus, Amberstone Vectra amenities offer play, water activities, relaxation and community gatherings — each with its own space. This is how the outdoor master plan is formed.
Amenities
Grand Clubhouse
Swimming Pool
Gymnasium
Yoga / Meditation
Children's Play Area
Badminton
Tennis
Basketball
Indoor Games
Jogging Track
Amberstone Vectra Clubhouse Amenities
One Clubhouse, Many Experiences
Amberstone Vectra Clubhouse is a key part of the project’s indoor community spaces. Facilities for fitness, indoor sports, recreation, work, social activities, children’s spaces and daily needs are included in one clubhouse.
Here each facility has its own purpose of use. Some spaces are designed for fitness and sports, some for leisure and social activities, and other facilities for work and everyday requirements.
Fitness & Indoor Recreation
Gym has been included in the clubhouse for residents interested in fitness. There is also a dedicated fitness facility that can be used for exercising in an indoor setting.
Badminton Court & TT Room is also part of the clubhouse’s sports and recreation facilities. Indoor sports facilities that can be used for playing badminton and table tennis are available in the same section.
Snooker Room allows indoor recreation during leisure time. Apart from this, Board Games and Indoor Games are also included in the clubhouse recreation facilities.
Special Place for Work
Keeping in mind the changing boundaries between work and home in today’s lifestyle, Amberstone Vectra work-oriented spaces are also ranked among the amenities.
Co-working Space
Co-working Space is a dedicated indoor area that residents can use for work or professional activities. The objective of the project is to provide a workspace within the project for those who want to work outside the home.
The Office
The Office is also part of the clubhouse facilities, added as one of the development's functional indoor spaces.
Multipurpose Space for Community Activities
Multipurpose Hall
Multipurpose Hall is a flexible indoor space that can be used for a variety of community activities and gatherings. Instead of being limited to a single activity, it can be used for different programs as per the need. It is planned as a flexible-use facility within the clubhouse.
Coffee Shop and Guest Facility
Coffee Shop
Coffee Shop is also included in the clubhouse. This is a convenient indoor space that residents can use to get refreshments or spend some time sitting.
Guest Bedroom
Guest Bedroom is provided for guests coming from outside. It forms part of the clubhouse as a dedicated facility used for guest accommodation.
Some Facilities for Daily Needs
The Amberstone Vectra Clubhouse focuses not only on recreation but also on everyday convenience.
Supermarket
Supermarket is a facility for daily shopping requirements within the project. Similarly, Clinic and Pharmacy are also included in the clubhouse amenities. These are convenient facilities within the development for healthcare-related requirements that residents may require.
Indoor Space for Young Children
Apart from having separate spaces for children’s outdoor activities, the clubhouse also has a Kids’ Play Area / Toddler Room.
This space is dedicated specifically for younger children, allowing them to play and spend time in an indoor setting.
Amberstone Vectra Clubhouse – Different Options for All Ages
Amberstone Vectra clubhouse amenities combine fitness, sports, recreation, work, social activities and everyday needs in a single indoor environment.
Gym, Badminton Court & TT Room, Snooker Room, Board Games and Indoor Games allow recreation. Co-working Space and Office help in work-related activities. Multipurpose Hall is a flexible space that can be used for community gatherings.
Coffee Shop, Guest Bedroom, Supermarket, Clinic and Pharmacy are facilities related to different daily requirements. Kids’ Play Area / Toddler Room for children is also a part of clubhouse planning.
This way, instead of the Amberstone Vectra clubhouse being limited to just one specific activity, residents can enjoy multiple indoor spaces and facilities in one community setting.
Send an enquiry
We will respond within one working day.